
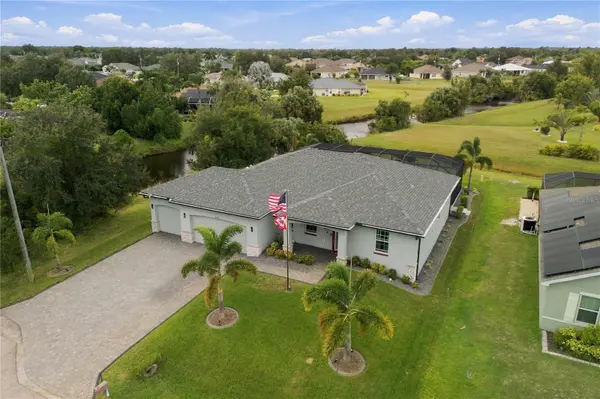



26594 BARRANQUILLA AVE Punta Gorda, FL 33983
4 Beds
2 Baths
1,829 SqFt
UPDATED:
Key Details
Property Type Single Family Home
Sub Type Single Family Residence
Listing Status Active
Purchase Type For Sale
Square Footage 1,829 sqft
Price per Sqft $254
Subdivision Punta Gorda Isles Sec 20
MLS Listing ID C7532603
Bedrooms 4
Full Baths 2
HOA Fees $211/ann
HOA Y/N Yes
Annual Recurring Fee 211.0
Year Built 2021
Annual Tax Amount $4,959
Lot Size 9,583 Sqft
Acres 0.22
Property Sub-Type Single Family Residence
Source Stellar MLS
Property Description
Step outside into your ultimate backyard retreat featuring a huge, custom-built, oversized screened lanai thoughtfully equipped with privacy curtains.
The centerpiece is a magnificent Heated Saltwater pool featuring a multi-LED lighting system that creates an enchanting nighttime ambiance. OVERSIZED LANAI 10x17 with Pool Deck 55X24 ft and Heated pool is 14x31 set against a picturesque backdrop of a tranquil canal and lush greenbelt, you will enjoy some of the most spectacular panoramic views in the neighborhood kayak as native cranes and local wildlife peacefully pass by. Also included is a Rain Bird irrigation system attached to Mallard Duck Canal for free irrigation for lush landscaping. Recently replaced lawn with St. Augustine Floor Tam Grass replaced for an added Luxurious grass. As an invaluable added bonus, the property includes a rare 3-car garage, providing exceptional space for vehicles, golf carts, water toys, or a dedicated workshop.Hot Water Tank just replaced in June of 2026-obkp. Ideally located near fine dining, championship golf, and fast access to I-75, this masterpiece delivers the pinnacle of Southwest Florida luxury living! Home can be sold with some Furnishings. This is a Dream come true.
Location
State FL
County Charlotte
Community Punta Gorda Isles Sec 20
Area 33983 - Punta Gorda
Zoning RSF3.5
Rooms
Other Rooms Den/Library/Office
Interior
Interior Features Built-in Features, Ceiling Fans(s), High Ceilings, Tray Ceiling(s), Walk-In Closet(s)
Heating Central
Cooling Central Air
Flooring Carpet, Ceramic Tile
Furnishings Partially
Fireplace false
Appliance Dishwasher, Microwave, Range, Refrigerator
Laundry Laundry Room
Exterior
Exterior Feature Hurricane Shutters
Parking Features Covered, Driveway, Garage Door Opener, Golf Cart Parking
Garage Spaces 3.0
Pool In Ground, Gunite, Lap, Lighting, Salt Water, Waterfall, Solar Heat, Tile
Community Features Golf, Playground
Utilities Available Electricity Connected
Amenities Available Golf Course
View Y/N Yes
Water Access Yes
Water Access Desc Canal - Brackish
View Park/Greenbelt, Pool, Trees/Woods, Water
Roof Type Shingle
Porch Enclosed, Patio, Rear Porch
Attached Garage true
Exposure East
Garage true
Private Pool Yes
Building
Lot Description Cul-De-Sac, Greenbelt, Oversized Lot
Entry Level One
Foundation Slab
Lot Size Range 0 to less than 1/4
Builder Name Christopher Alan Homes
Sewer Public Sewer
Water Public
Architectural Style Ranch
Structure Type Block,Concrete,Stucco
New Construction false
Others
Pets Allowed Yes
Senior Community No
Ownership Fee Simple
Monthly Total Fees $17
Acceptable Financing Cash, Conventional, FHA, VA Loan
Membership Fee Required Required
Listing Terms Cash, Conventional, FHA, VA Loan
Special Listing Condition None
Virtual Tour https://www.propertypanorama.com/instaview/stellar/C7532603
