
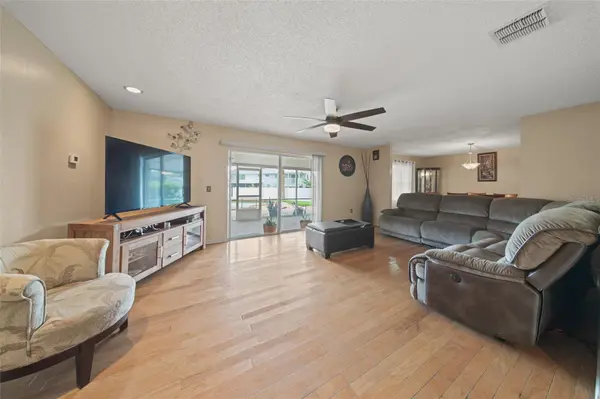
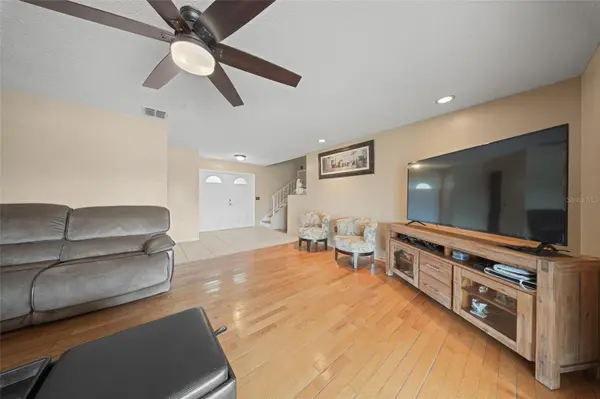
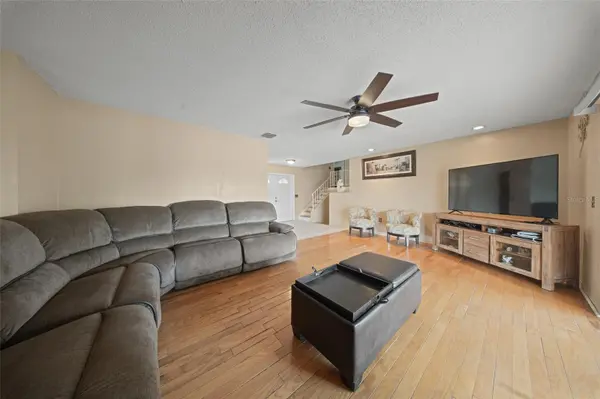
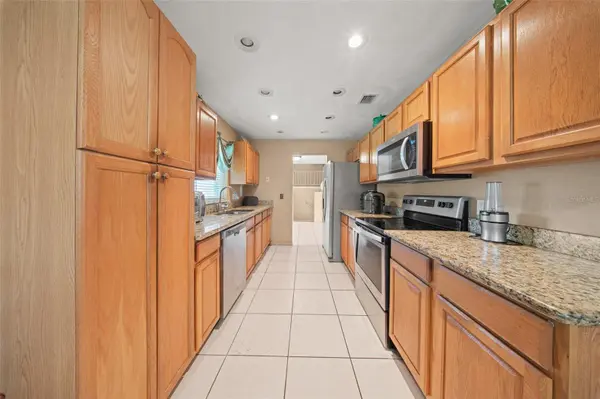

641 ELDER CT Altamonte Springs, FL 32714
5 Beds
3 Baths
2,400 SqFt
UPDATED:
Key Details
Property Type Single Family Home
Sub Type Single Family Residence
Listing Status Active
Purchase Type For Sale
Square Footage 2,400 sqft
Price per Sqft $203
Subdivision Spring Oaks Unit 3
MLS Listing ID O6446840
Bedrooms 5
Full Baths 2
Half Baths 1
Construction Status Completed
HOA Y/N No
Year Built 1975
Annual Tax Amount $2,580
Lot Size 0.310 Acres
Acres 0.31
Property Sub-Type Single Family Residence
Source Stellar MLS
Property Description
Tucked away on a cul-de-sac, this spacious 5-bedroom, 2.5-bath home offers the space, flexibility, and potential you've been looking for. Whether you need extra bedrooms, a home office, or room for hobbies, there's plenty of opportunity to make this home your own.
**LOCATION, LOCATION, LOCATION!** Enjoy convenient access to I-4 and I-4 Express, along with nearby shopping, dining, schools, parks, and the popular Westmonte Recreation Center. Everything you need is just minutes away!
Priced to reflect its current condition, this property offers a wonderful opportunity to personalize your space, make improvements at your own pace, and create a home that truly reflects your style.
**NEW PRICE, AN EXCITING FINANCING OPPORTUNITY, AND SO MUCH POTENTIAL!** Bring your vision and discover the possibilities waiting for you in Spring Oaks. Schedule your private showing today!
*Rate buydown incentives subject to buyer qualification, lender approval, loan program requirements, and agreed terms. Seller's second-year contribution available for consideration with an acceptable offer.*
Location
State FL
County Seminole
Community Spring Oaks Unit 3
Area 32714 - Altamonte Springs West/Forest City
Zoning R-1AA
Interior
Interior Features Ceiling Fans(s), PrimaryBedroom Upstairs, Thermostat
Heating Electric
Cooling Central Air
Flooring Laminate, Tile
Furnishings Unfurnished
Fireplace false
Appliance Cooktop, Dishwasher, Disposal, Dryer, Electric Water Heater, Microwave, Range, Refrigerator
Laundry Electric Dryer Hookup, Inside, Laundry Room, Washer Hookup
Exterior
Exterior Feature Private Mailbox, Private Yard
Garage Spaces 2.0
Fence Fenced
Pool In Ground
Community Features Street Lights
Utilities Available Sprinkler Recycled
View Y/N No
Water Access No
Roof Type Shingle
Attached Garage true
Exposure Southwest
Garage true
Private Pool Yes
Building
Entry Level Three Or More
Foundation Slab
Lot Size Range 1/4 to less than 1/2
Sewer Public Sewer
Water Public
Structure Type Concrete,Vinyl Siding
New Construction false
Construction Status Completed
Others
Senior Community No
Ownership Fee Simple
Acceptable Financing Cash, Conventional
Listing Terms Cash, Conventional
Special Listing Condition None
Virtual Tour https://www.propertypanorama.com/instaview/stellar/O6446840
