
12518 LAKE JOVITA BLVD, Dade City, FL 33525
See all 91 photos
12518 LAKE JOVITA BLVD, Dade City, FL 33525,Video Tour
12518 LAKE JOVITA BLVD, Dade City, FL 33525
REQUEST A TOUR If you would like to see this home without being there in person, select the "Virtual Tour" option and your agent will contact you to discuss available opportunities.
In-PersonVirtual Tour
$ 3,200
New

12518 LAKE JOVITA BLVD Dade City, FL 33525

3 Beds

3 Baths

2,569 SqFt


UPDATED:

Key Details

Property Type Single Family Home

Sub Type Single Family Residence

Listing Status Active

Purchase Type For Rent

Square Footage 2,569 sqft

Subdivision Lake Jovita Golf & Country Club Ph 01

MLS Listing ID TB8539708

Bedrooms 3

Full Baths 3

HOA Y/N No

Year Built 2001

Lot Size 0.570 Acres

Acres 0.57

Property Sub-Type Single Family Residence

Source Stellar MLS

Property Description

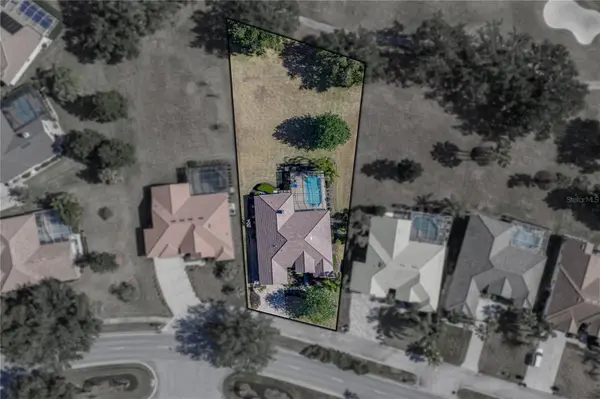
Golf course views, a private pool, and the gated Lake Jovita setting make this 3 bedroom, 3 bath home an inviting lease opportunity in one of Dade City's most desirable communities. Located along the community's main drive, the home features a 2025 roof, bonus room, 2 car garage, dedicated golf cart garage, and a flexible floor plan designed for comfortable Florida living. Tropical landscaping, a paver driveway, and a generous covered entryway create a welcoming arrival before the home opens into multiple living areas with crown molding, plantation shutters, and soaring decorative ceilings. The formal living room is filled with natural light and opens to the lanai through sliding glass doors, while the nearby formal dining room gives you a defined space for dinners, holidays, or hosting guests. The kitchen sits at the center of the home with a spacious layout, central island with breakfast bar seating, pantry storage, and a passthrough to the living room with decorative cabinetry. A cozy dinette with a large picture window overlooks the pool, keeping the view close during meals and quiet mornings at home. Just beyond the kitchen, the family room creates another comfortable place to relax with slider access to the lanai, an entertainment center nook, and a striking double-sided fireplace shared with the bonus room. The bonus room enjoys its own pool views, sits near a full bathroom, and works well as a home office, guest space, fitness area, media room, or quiet retreat. Privately placed near the front of the home, the primary suite includes plush carpeting, direct pool access, two walk-in closets, and an expansive ensuite bathroom with dual vanities, a glass-enclosed walk-in shower, separate soaking tub, and private water closet. On the opposite side of the home, bedrooms 2 and 3 include ceiling fans, built-in closets, and convenient access to the third full bathroom with a tub/shower combination. Outdoor living is a major highlight, with a screened lanai overlooking the golf course and surrounding the sparkling pool. A covered area with a built-in grill and bar creates an easy place for alfresco dining, while the pool deck has room for lounging, sun-soaked afternoons, and relaxing at home with fairway views in the background. Lake Jovita residents enjoy access to community amenities including a playground, park, pickleball court, and walking trails. Optional membership packages through the Lake Jovita Golf & Country Club can include access to two 18-hole golf courses, a junior Olympic-size swimming pool, restaurant, clubhouse, fitness center, pro shop, and more. Enjoy the privacy of a gated community, the convenience of a pool home, and the lifestyle that makes Lake Jovita such a special place to live. Schedule your private tour today!

Location

State FL

County Pasco

Community Lake Jovita Golf & Country Club Ph 01

Area 33525 - Dade City/Richland

Rooms

Other Rooms Bonus Room, Family Room, Formal Dining Room Separate, Formal Living Room Separate, Inside Utility

Interior

Interior Features Ceiling Fans(s), Crown Molding, Eat-in Kitchen, High Ceilings, Kitchen/Family Room Combo, Open Floorplan, Primary Bedroom Main Floor, Solid Surface Counters, Solid Wood Cabinets, Split Bedroom, Tray Ceiling(s), Walk-In Closet(s)

Heating Central

Cooling Central Air

Flooring Carpet, Tile, Wood

Fireplaces Type Family Room, Other

Furnishings Unfurnished

Fireplace true

Appliance Built-In Oven, Cooktop, Dishwasher, Microwave, Refrigerator

Laundry Inside, Laundry Room

Exterior

Exterior Feature Lighting, Outdoor Grill, Rain Gutters

Parking Features Golf Cart Garage

Garage Spaces 2.0

Pool Gunite, In Ground, Screen Enclosure

Community Features Clubhouse, Dog Park, Fitness Center, Gated Community - Guard, Golf Carts OK, Golf, Park, Playground, Pool, Restaurant, Tennis Court(s)

Utilities Available BB/HS Internet Available, Electricity Connected, Public, Sewer Connected, Water Connected

Amenities Available Basketball Court, Gated, Park, Pickleball Court(s), Playground

View Y/N No

Water Access No

View Golf Course, Pool

Porch Covered, Rear Porch, Screened

Attached Garage true

Exposure West

Garage true

Private Pool Yes

Building

Lot Description In County, Landscaped, On Golf Course, Oversized Lot, Paved

Story 1

Entry Level One

Sewer Public Sewer

Water Public

New Construction false

Schools

Elementary Schools San Antonio-Po

Middle Schools Pasco Middle-Po

High Schools Pasco High-Po

Others

Pets Allowed Yes

Senior Community No

Membership Fee Required Required

Virtual Tour https://www.zillow.com/view-imx/ee4289b3-57d7-4230-9fb3-a1092b0a042f? setAttribution=mls&wl=true&initialViewType=pano&utm_source=dashboard


Stellar MLS
Listed by Geri LaFountain KING & ASSOCIATES REAL ESTATE LLC
Anthony DiStefano

Anthony DiStefano

Broker Associate

+1(813) 927-2568

GET MORE INFORMATION

Name
Phone*
Message

Go tour this home

12518 LAKE JOVITA BLVD